Navigating Design Review In Coronado Village
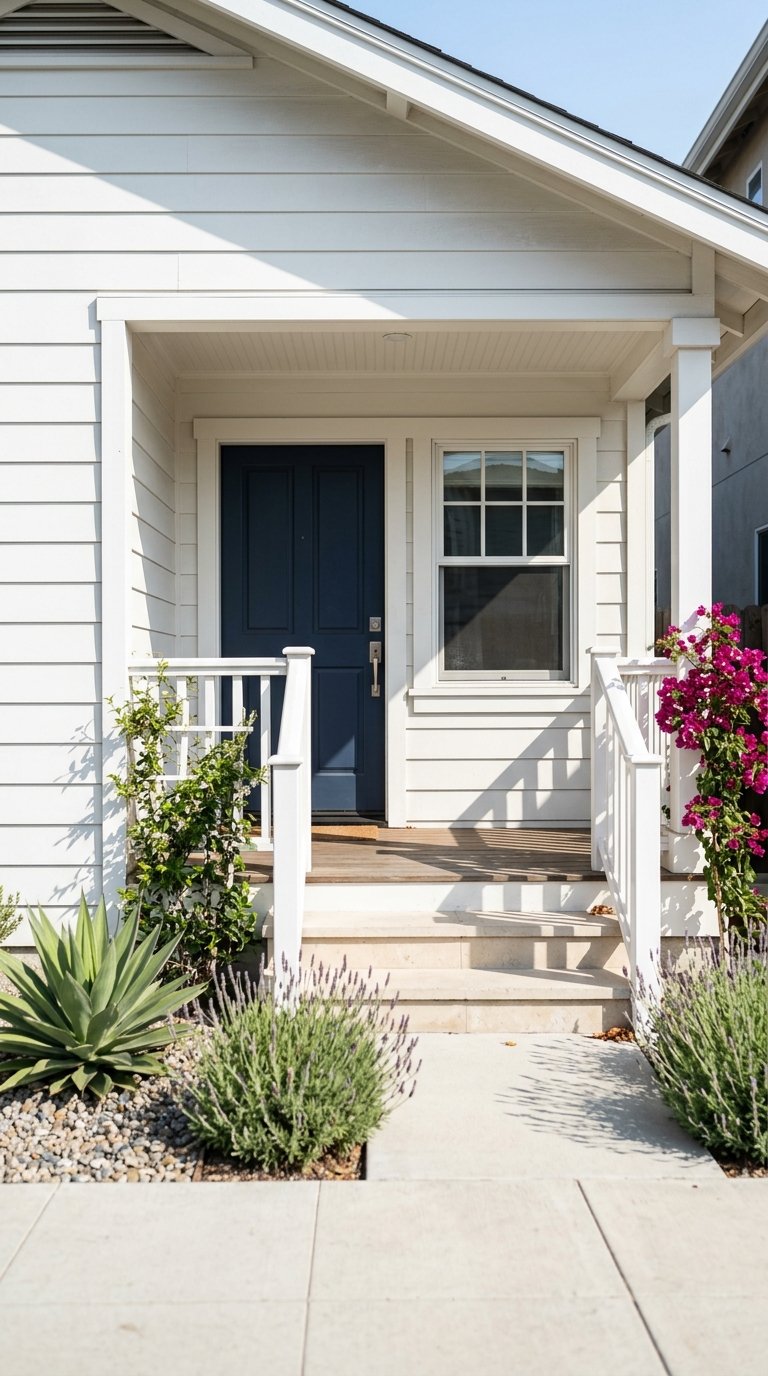
Wondering why a simple exterior update in Coronado Village can turn into a surprisingly detailed review process? You are not alone. Whether you are buying a home with renovation plans, preparing a property for sale, or weighing a larger rebuild, understanding design review can save you time, money, and frustration. Here is what to know about how design review works in Coronado Village and how to approach it with clarity from the start.
In Coronado Village, exterior changes are not reviewed through zoning alone. The City’s Planning and Zoning Division handles questions about setbacks, height, floor area ratio, allowed uses, subdivision, and permits such as coastal permits or special use permits, while the Planning and Design Commission reviews planning applications with an emphasis on design quality, proportional relationships, materials, colors, and landscaping.
That matters because a project that seems straightforward on paper may involve several review layers. Coronado’s design guidance points applicants to the Community Design Element, the zoning code, and the Orange Avenue Corridor Specific Plan, which means the City is looking at both technical compliance and how a project fits its surroundings.
There is another important point for buyers and owners to keep in mind. The entire city is within the Coastal Zone under Coronado’s Local Coastal Program, so coastal policy is part of the context for Village projects even when a separate coastal permit is not the first issue you notice.
One of the clearest themes in Coronado’s design framework is scale. The Community Design Element says new commercial buildings should generally remain one and two stories with a maximum height of 32 feet, and residential districts are guided away from box-like forms through controls tied to height, setbacks, structural coverage, floor area, and facade treatment.
For homeowners, that means design review often goes beyond whether a project is technically allowed. The City also evaluates how the structure reads from the street and whether its shape, bulk, and proportions feel consistent with the surrounding context.
Long, flat exterior walls are generally discouraged. The City encourages larger facades to be divided into narrower bays and supports pedestrian-scale features such as display windows, decorative bulkheads, entries, signs, awnings, outdoor dining, and landscaping where applicable.
In practical terms, a design that adds depth, articulation, and visual rhythm often aligns better with Coronado’s stated goals than one large uninterrupted surface. That can affect remodel concepts, storefront upgrades, and new construction alike.
Parking is treated as part of the design conversation, not just a checklist item. The Community Design Element favors alley or secondary-street access where possible, discourages backing out over sidewalks, discourages parking in residential front-yard setbacks, and calls for landscaping to soften ground-level parking areas.
This is a detail that can surprise buyers evaluating a value-add property. If your renovation or redevelopment concept changes circulation, driveway use, or front-yard layout, those choices may influence design review just as much as the building itself.
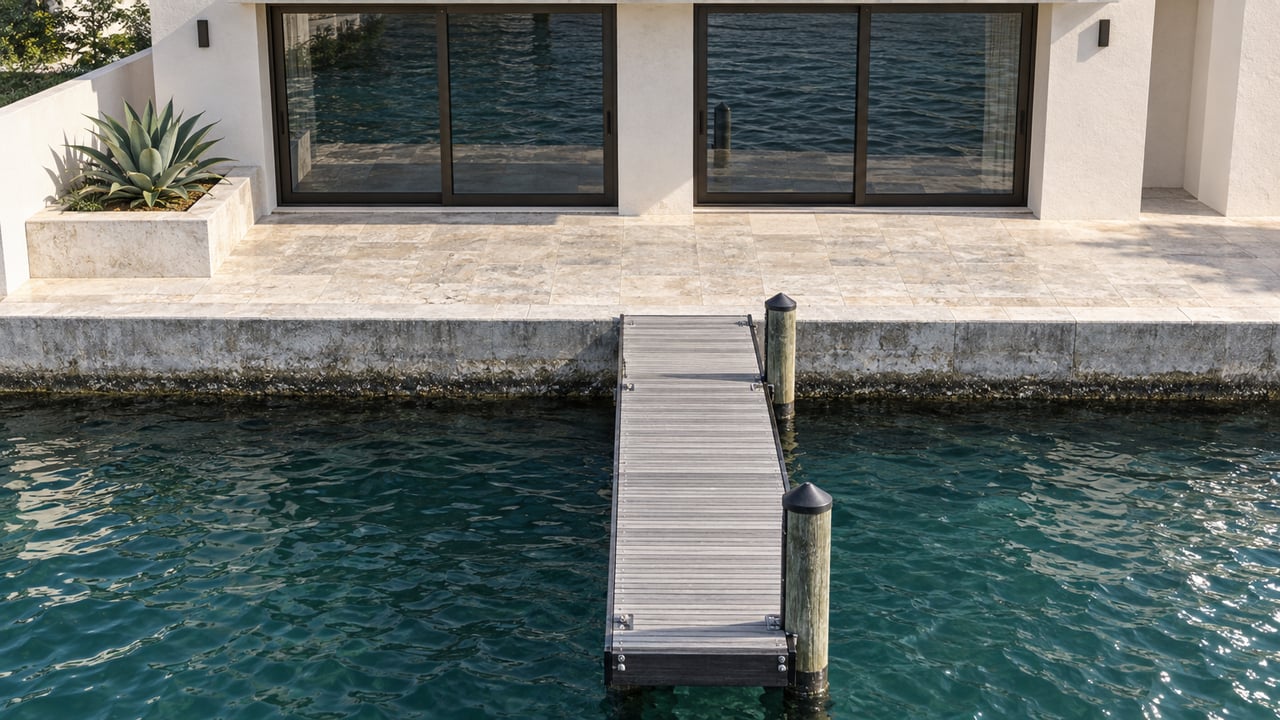
Coronado’s design goals also emphasize preservation of historic and architecturally significant structures. In waterfront contexts, the Community Design Element calls for maintaining view corridors and public access to the bay and ocean.
If you are considering an older Village home or a property with a sensitive location, this can be especially important. Preservation concerns and view-related considerations may shape what is feasible long before building plans are finalized.
Many people assume design review applies only to major commercial work or ground-up construction. In Coronado, the review net is broader than that.
The City’s unified form lists examples such as exterior paint, landscaping, commercial remodels, new commercial buildings, and new multifamily residential work. Major design-review examples include duplexes and certain single-family floor area ratio points, while minor examples include signs, awnings, repainting, and roof decks.
The safest assumption is simple: if your project involves an exterior change, new construction, an older home, or work that affects the public right-of-way, it may need more than one approval. That is worth confirming early, before you lock in scope or budget.
Historic review can be a separate path from standard design review. Coronado requires a Determination of Historic Significance when demolition is proposed or when street-visible original features would be removed from a structure that is 75 or more years old and not Tier 3.
Any exterior modification to a designated Historic Resource requires a Historic Resource Alteration Permit. If the property is under a Mills Act agreement, alterations must also conform to the City’s Mills Act alteration guidelines.
For Village buyers, this is one of the most important diligence points. A charming older home may carry exceptional upside, but it can also involve a more specialized approval process that should be understood before purchase or before renovation plans are priced.
Design review in Coronado is document-heavy by consumer standards. The City’s form asks for a plot or site plan, floor plans, a roof plan, exterior elevations, a landscaping plan, photographs, exterior color and material samples, and the property owner’s signature.
For public-hearing projects, the packet also includes notice materials for nearby owners. If the project involves historic resources, Historic Resource Commission review must be completed before design-review submittal, and some applications also need preliminary stormwater approval before moving forward.
This level of detail is one reason early preparation matters. Incomplete or late applications are not forwarded, which can push a project into a later meeting cycle.
Start by identifying all likely review layers. Depending on the property and scope, that can include zoning review, design review, coastal review, historic review, stormwater-related clearance, building plan check, and possibly right-of-way or encroachment permits.
This is where early coordination pays off. A project may be viable, but the path to approval can be longer and more layered than it first appears.
The City’s timeline expectations begin only once an application is deemed complete. Because the submittal package is detailed, missing plans, samples, or signatures can delay the process before it even reaches the commission calendar.
A complete package also makes it easier to spot scope issues early. That is especially helpful when the project budget depends on a certain design outcome.
The Planning and Design Commission currently meets on the second Tuesday of each month at 3 PM. If an application misses a deadline or remains incomplete, it is not forwarded for that meeting cycle.
For owners and buyers on a timeline, that monthly cadence matters. A short paperwork delay can become a meaningful schedule shift.
Design-review decisions can be appealed to the City Council within 10 calendar days. That possibility is part of the overall timeline and should be factored into planning when a project is schedule-sensitive.
After design review, building plan check is a separate step. Coronado’s Building Division says new construction and residential or commercial additions and remodels require individual plan review, and many submitted plan-review categories average about 10 to 12 business days for the initial round of comments or permit-preparation work before resubmittals.
That does not mean a permit is issued in 10 to 12 business days. It means the first review round typically happens in that range, after which revisions or follow-up items may still be needed.
If work touches public property, there is a separate engineering track. A right-of-way permit is required for work involving sidewalks, curbs and gutters, driveway aprons, parkways, or staging equipment in the street, while certain encroachments in the public right-of-way require an encroachment permit.
Coronado Village design review is best understood as process-heavy but predictable once the project scope is clear. The City’s fee schedule notes that processing-time estimates begin only after an application is complete, and timing can extend because of appeals, litigation, background studies, or other required approvals.
The same fee schedule shows separate line items for Coastal Permits, Coastal Permit Exemptions, Local Coastal Program Amendments, Determinations of Historic Significance, Historic Resource Alteration Permits, and appeals. In plain terms, one property improvement can involve multiple review tracks.
There is also a practical deadline to remember. The Building Division warns that a permit application can be deemed abandoned after 180 days if it is not pursued in good faith or a permit is not issued, unless an extension is granted.
If you are buying in Coronado Village, design review should be part of your due diligence whenever a property’s value depends on changes to the exterior, expansion potential, historic status, or redevelopment. It is not enough to assume that because a lot looks large or a home needs work, the path to improvement will be simple.
If you are selling, understanding likely review hurdles can help you position the property more accurately. A home with renovation potential can be very attractive, but sophisticated buyers will want a realistic picture of the approval path.
If you already own in the Village, the key is to define scope early and verify which approvals apply before design, pricing, and scheduling become fixed. That approach reduces surprises and helps you make decisions with better visibility.
For many high-value Coronado properties, the difference between a smooth process and a costly one comes down to early clarity. Knowing how design review, historic rules, coastal context, and building plan check fit together can protect both your timeline and your investment.
If you are evaluating a Coronado Village purchase, planning a renovation, or preparing a property for market, Flagship Properties offers local guidance shaped by deep neighborhood knowledge and hands-on experience with design, renovation potential, and the realities of Coronado approvals.
Stay up to date on the latest real estate trends.

You’ve got questions and we can’t wait to answer them.