New Construction And Custom Builds In Coronado Village
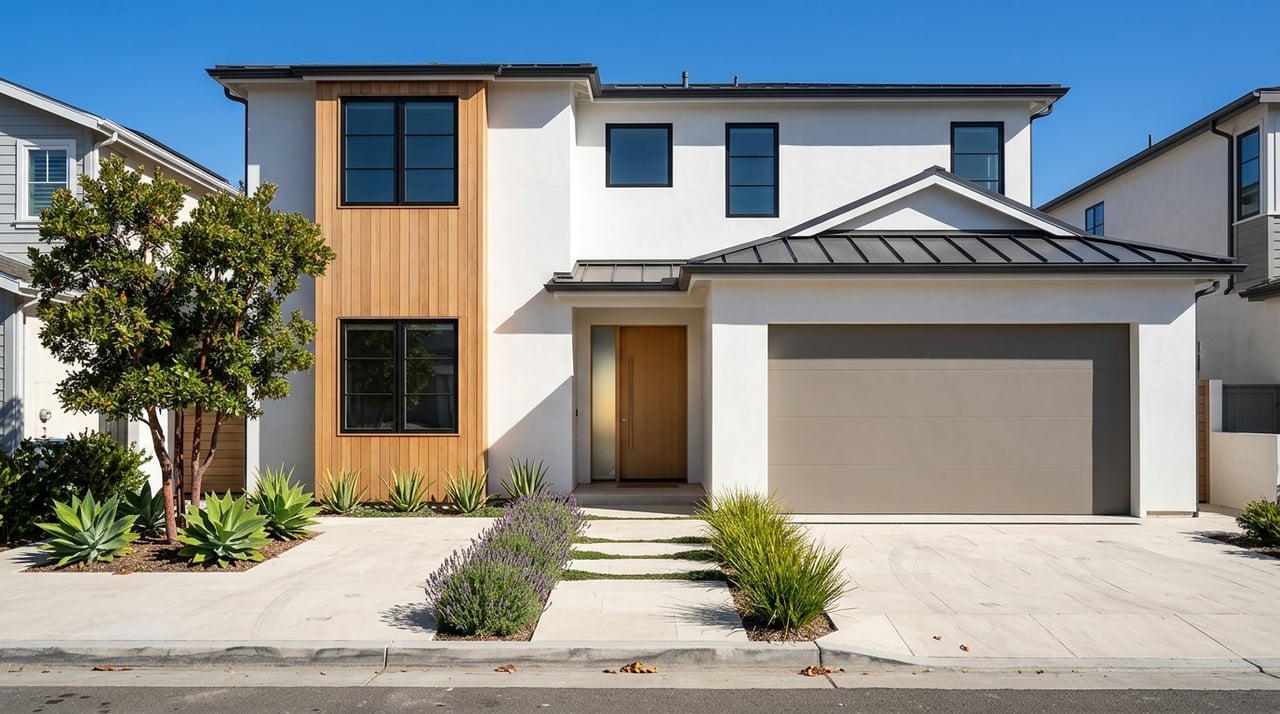
Building new in Coronado Village sounds simple on paper: find a great lot, design your dream home, and start construction. In reality, 92118 has layered rules that shape what you can build and how long it will take. If you understand those rules early, you can protect your budget, reduce surprises, and move forward with confidence. This guide breaks down the essentials, from zoning and coastal permits to historic review and solar requirements. Let’s dive in.
Before you sketch a floor plan, confirm the property’s official zone and subzone on the City’s Residential and Business Zoning Map. Parcels in the downtown Village sit behind Orange Avenue’s commercial frontage and fall under residential zones with specific standards. Start with the City’s published map to verify the parcel’s designation and development rights using the City’s Residential & Business Zoning Map.
Many Village lots are modest in width and range roughly from 4,500 to 8,500 square feet. On these lots, setbacks, side yards, and daylight rules often control your building envelope more than a raw floor area ratio. A boundary survey and early code check help you understand what is truly buildable.
Also note that Coronado uses multiple “village” labels in its documents. Do not assume standards for the Coronado Cays’ “Village Residence” subzones apply to downtown Village parcels. Confirm your parcel’s zone and subzone in the Municipal Code.
Coronado maintains an active preservation program. If a structure is 75 years or older and you plan demolition or removal of original features visible from the street, the City requires a Determination of Historic Significance. Exterior changes to designated resources require a Historic Resource Alteration Permit. The City’s procedures and timelines matter, especially if demolition is involved. Review the requirements on the Historic Preservation program page.
All of Coronado lies within a certified coastal zone. Depending on your scope and location, you may need a Coastal Permit. Projects near the shoreline or seaward of the first public road face added scrutiny, and local approvals can be appealed to the California Coastal Commission on consistency grounds. Read the City’s certified Local Coastal Program Land Use Plan to understand when a Coastal Permit applies and how hazards are addressed in the Local Coastal Program Land Use Plan.
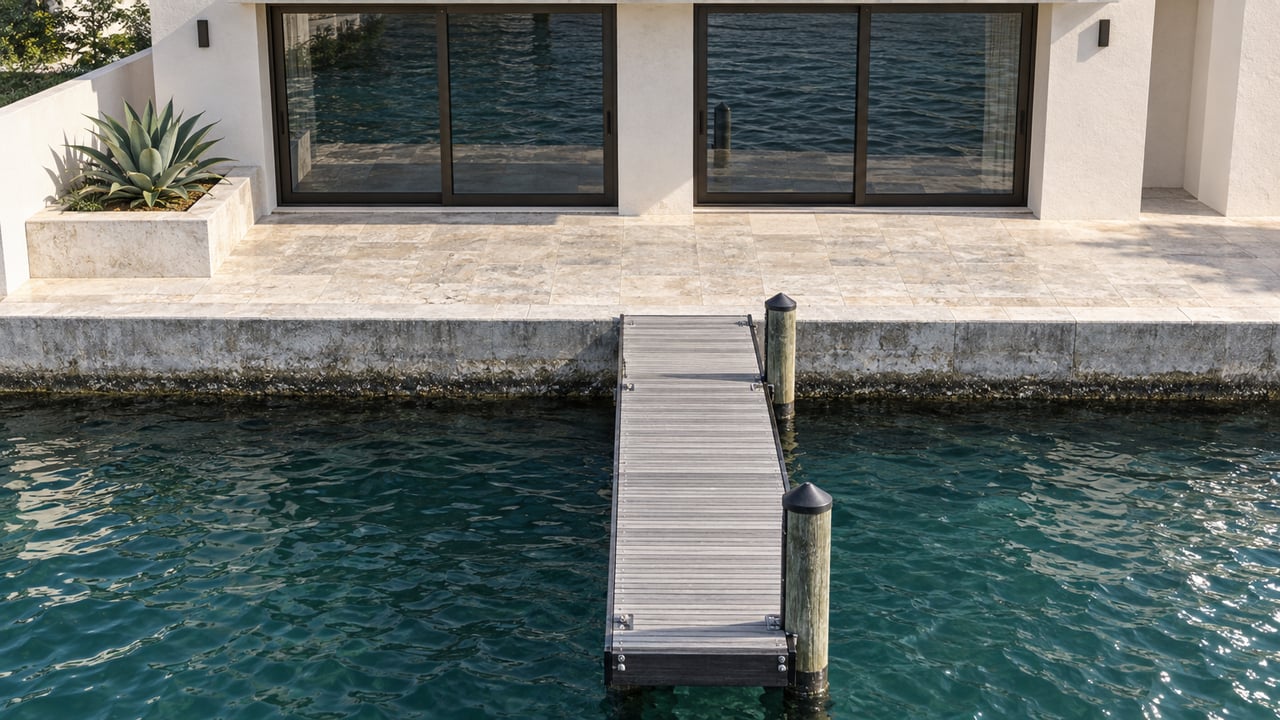
For bayfront parcels, anticipate geotechnical work and potential shoreline considerations. The City directs applicants to FEMA flood maps and provides guidance on development in areas with flood or sea level rise risk. Start parcel-level hazard checks early through City resources listed on the City website.
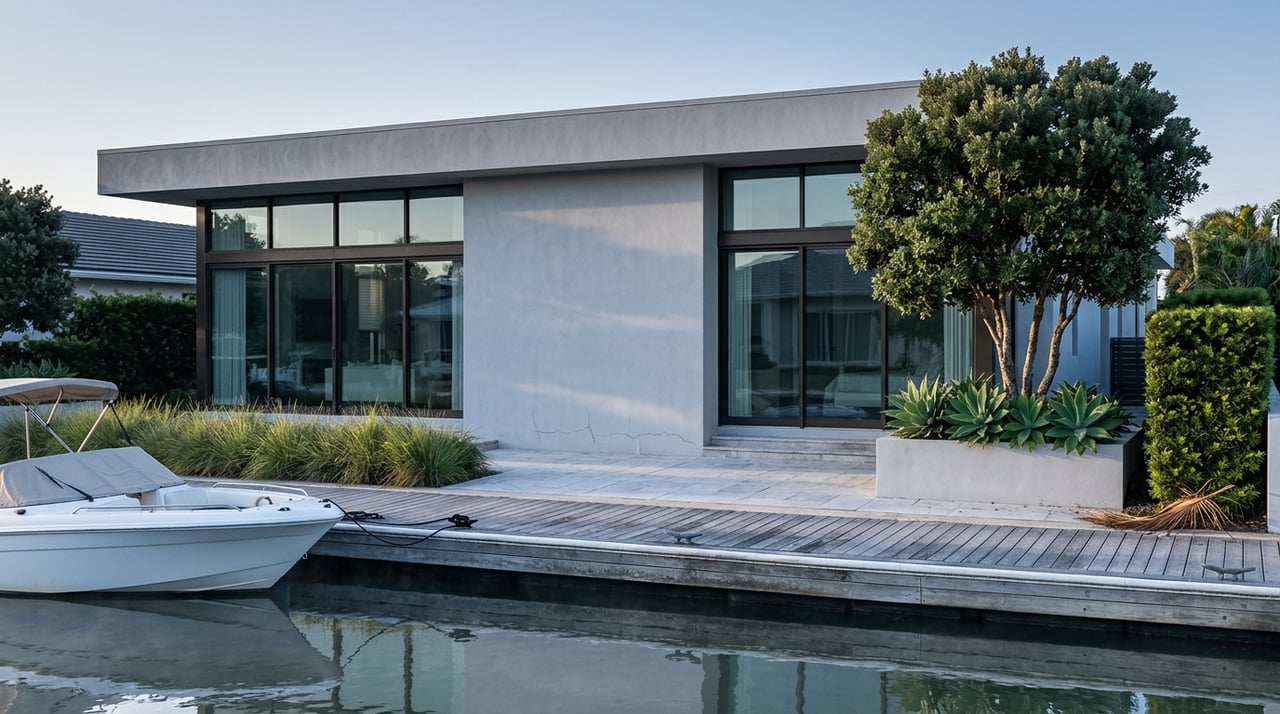
Numeric standards vary by subzone and roof form. As one example, in the R‑1A(BF) bayfront subzone, maximum main-building heights include 23 feet for flat or low-slope roofs and 27.5 feet for moderate pitch roofs, with defined exceptions. The Municipal Code also includes rules for how to measure grade, gross versus adjusted lot area, and structural coverage, which can change what fits on your lot. Always check the applicable tables and definitions in the Municipal Code for your specific parcel.
Most newly built single-family homes in California must include on-site solar sized per Title 24’s prescriptive rules. The prescriptive equation and SARA method determine PV system size, and certain measures can reduce the required array within limits. Because solar affects roof design and budget, coordinate energy compliance in schematic design. For details, review the state’s single-family energy guidance summarized in the Title 24 compliance manual excerpt.
Coronado’s published estimates are useful anchors when building your calendar. The City lists typical processing times of about 6 weeks for minor or major Design Review. A standard Historic Resource Alteration Permit is listed at about 6 weeks, while an HAP with demolition carries an estimated 12-month processing time. Coastal Permits are listed at about 3 months, with appeals adding roughly 2 months. CEQA studies vary, with an Initial Study at about 3 months and an EIR at about 12 months. See the City’s Planning Fee Schedule for the official estimates.
These are planning-stage estimates. Multiple reviews often run concurrently, and timing can extend due to completeness checks, resubmittals, consultant reports, hearings, or appeals. Build conservative contingencies into your schedule.
If your structure is 75 years old or more, the City’s historic procedures add separate steps that can include inventory, findings, and commission hearings. Where demolition is proposed, expect longer timelines and public process. Read the program overview and application guidance on the Historic Preservation page.
Coastal Permits are processed under the certified LCP. Local decisions may be appealed to the Coastal Commission on LCP consistency, which adds uncertainty and time. Review LCP context in the Local Coastal Program Land Use Plan.
You can legally act as an owner-builder, but the Contractors State License Board cautions that owner-builders assume full responsibility, including supervision, potential employer obligations, and lien risks. Many construction lenders also prefer or require a licensed contractor. Review the CSLB’s guidance before you decide in the Owner-Builder responsibilities overview.
Once your Building Permit is issued, a full custom single-family home in Southern California typically takes about 9 to 18 or more months to build. Complexity, lot conditions, and shoreline or geotechnical work can add time, so plan for contingencies and validate durations with local contractors. For the entitlement phase, model your timeline using the City’s published estimates, then add buffers for completeness checks, resubmittals, hearings, and possible appeals. The City’s timeframes are summarized in the Planning Fee Schedule.
The smoothest projects in Coronado start with the right team. Engage a local team like Flagg Coastal Homes who knows Coronado’s code and LCP, uses a civil and geotechnical engineer for early scoping, and is a general contractor with permit experience in 92118. A seasoned real estate advisor who understands entitlement strategy, historic sensitivities, and construction phasing will help you set a realistic plan from day one.
If you are weighing a teardown, a Mills Act-eligible renovation, or a ground-up custom build, our boutique approach keeps your project aligned with Coronado’s standards while protecting long-term value. For discreet, high-touch guidance informed by hands-on design and construction experience, connect with Flagship Properties for a private consultation.
Stay up to date on the latest real estate trends.


You’ve got questions and we can’t wait to answer them.