You love your historic Gaslamp loft, but you also want better comfort, safety, and efficiency without getting stuck in red tape. That is a smart goal, and it is absolutely doable in Downtown San Diego. With the right steps and the right team, you can modernize while protecting the character that drew you in. This guide shows you how to plan upgrades that pass review, stay on schedule, and keep stress low. Let’s dive in.
Why Gaslamp lofts are unique
Many Gaslamp buildings are officially recognized as historic, and even work in properties 45 years or older can trigger historical review by the City’s Development Services and Historical Resources staff. The City explains how routing works and offers early appointments to help you plan. See the City’s overview of historic resources review to understand what to expect and how to prepare (City of San Diego Historical Resources).
Older Gaslamp buildings often predate current seismic, fire, and electrical codes. If your building has unreinforced masonry, you may face parapet bracing or roof-to-wall tie work as part of a retrofit. The City’s unreinforced masonry program outlines common requirements and why early structural screening matters (San Diego URM program).
Lead-based paint and asbestos are common in older construction. Before you disturb painted surfaces in pre-1978 housing, the EPA’s Renovation, Repair and Painting Rule applies and requires certified pros and documented practices (EPA RRP Rule). Asbestos-related renovation work may require notifications and licensed abatement under air quality rules (Asbestos renovation guidance).
Start with smart due diligence
Confirm historic status
- Verify if your building or unit is in a designated historic district or is individually designated. Book a first-contact appointment with Historical Resources staff to scope your project and timeline. Start here: the City’s historic resources page (Historic resources process).
Run early tests
- Commission a limited condition survey before design. Include a structural screen for URM issues, plus lead and asbestos testing. Early findings help you avoid change orders and delays.
Line up the right team
- Hire a preservation-savvy architect or consultant who works with the Secretary of the Interior’s Standards. These standards provide a clear framework for what to retain and how to upgrade responsibly (Secretary’s Standards). If your building is historic, ask your team about using the California Historical Building Code to solve tricky compliance issues without harming historic material (California Historical Building Code).
Coordinate HOA rules
- If your loft is part of a condo or HOA, review architectural approval procedures and submit to the association in parallel with City permits. HOA approval is separate and often on its own timeline.
Low-drama upgrade strategies
Protect character first
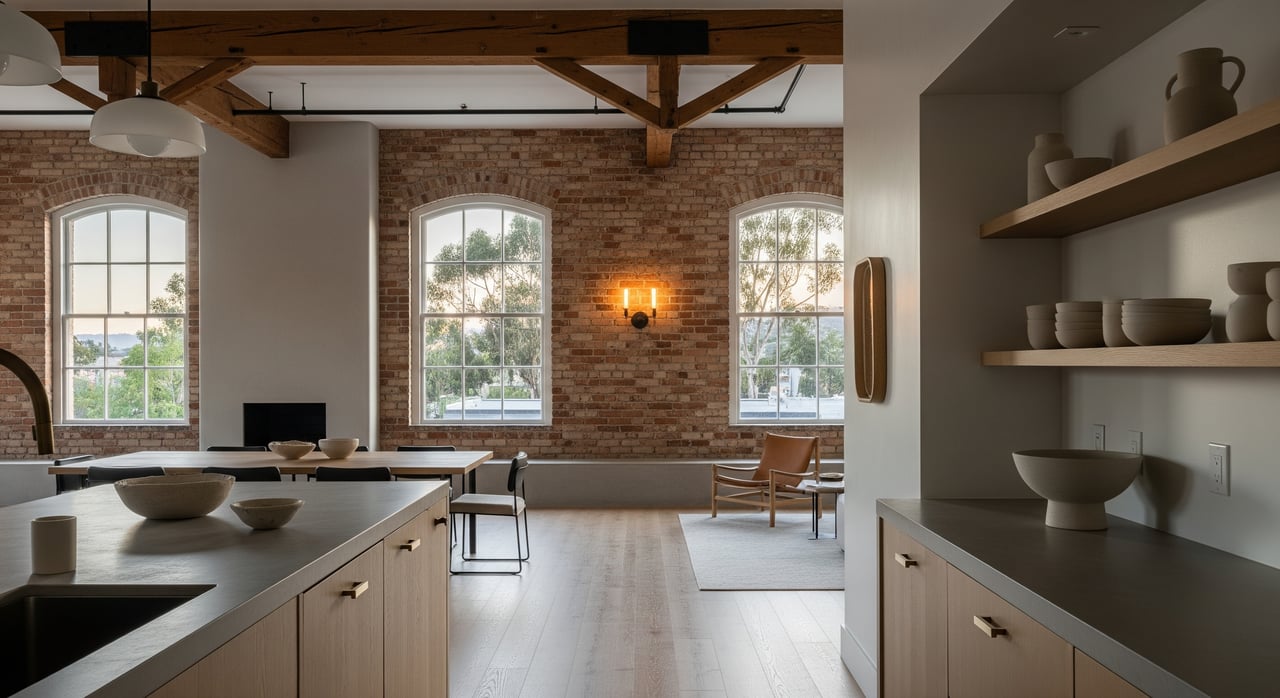
- Identify and protect character-defining features like brick facades, original windows, metalwork, transoms, and pressed-metal ceilings. The goal is to retain and repair, not replace, when feasible. The Secretary’s Standards give you the roadmap (Rehabilitation guidelines).
Windows and doors
- Aim for repair before replacement. Weatherstripping, sash repairs, and interior storm panels can deliver major comfort gains without changing the exterior look. When replacement is unavoidable, match the historic appearance on primary elevations and document your rationale (Evaluating historic windows).
HVAC and mechanical
- Choose systems that minimize cutting or covering historic fabric. Ductless mini-splits or carefully concealed small-duct runs in closets and secondary spaces reduce visual impact. Right-size and commission the system to avoid rework and preserve finishes (Efficient systems in historic buildings).
Electrical and plumbing
- Older knob-and-tube wiring and undersized panels are common. Plan a full electrical assessment early and route new work through service chases or secondary areas to protect finished masonry and plaster. Test for lead service lines or galvanized piping and plan targeted repipes if needed.
Insulation and energy
- Focus on attics and non-character-defining cavities first. Avoid invasive insulation on primary exterior walls that could trap moisture in historic masonry. A measured approach reduces risk to the building fabric while improving comfort.
Accessibility and safety
- Life safety items like egress, alarms, and sprinklers where required are not optional. The California Historical Building Code can provide alternative compliance paths that protect historic materials while meeting safety goals. Raise these options with your architect and the City early (CHBC options).
Storefronts and signage
- If your loft includes street frontage, coordinate any storefront or signage changes with Historic Resources staff. Keep historic transoms, recessed entries, and original profiles. Unapproved storefront alterations are a common source of friction.
Permits, CHBC, and timeline
Expect your permit application to be routed to Historical Resources staff if the building is designated or 45 years or older. Many simple interior projects still need routing, which can add a few weeks. Exterior, structural, or discretionary work can take months and may require docketing with the Historical Resources Board. Early conversations about CHBC alternatives help resolve design issues before submittal (Historic resources review overview).
Incentives: Mills Act basics
If your property is locally designated, the City’s Mills Act program may reduce property taxes in exchange for a preservation plan and a 10-year contract. The application has specific documentation requirements and an annual deadline. If you qualify, it can be a meaningful offset for planned work. Review the City’s program details and timing before you design your scope (San Diego Mills Act program).
Common pitfalls to avoid
- Starting work before confirming historic status and permits. Always verify triggers and get the right approvals to avoid stop-work orders. Use the City’s Historic Resources staff as a first step.
- Delaying lead and asbestos testing until after demolition. Test early and hire certified contractors when required to keep the schedule intact.
- Skipping structural screening in unreinforced masonry buildings. Plan for parapet bracing and roof-to-wall ties if needed to avoid surprise change orders.
- Ignoring HOA approval paths. HOA procedures are separate from City permits and can add time if you wait too long to submit.
- Hiring teams without preservation experience. Ask for examples in designated buildings and verify required certifications for lead or asbestos work.
Upgrading a Gaslamp loft can be smooth when you plan early, protect what matters, and use the tools the City and State provide. If you want a clear, low-drama plan from strategy to market impact, connect with Flagship Properties for discreet guidance grounded in design and construction know-how.
FAQs
How do I confirm my Gaslamp loft’s historic status?
- Start with the City’s Historic Resources page and request a first-contact appointment. Staff can confirm designation and explain the review path for properties 45 years or older.
Can I replace windows in a designated Gaslamp building?
- Often you can achieve comfort and efficiency by repairing windows or adding storm panels. If replacement is necessary, match the historic appearance on primary elevations and document the reasons.
What is the California Historical Building Code and how does it help?
- The CHBC provides alternative ways to meet code in qualified historic buildings, helping you preserve historic material while achieving reasonable safety. It is not a waiver for life safety.
Do I need to test for lead and asbestos before renovating?
- Yes. For pre-1978 housing, lead-safe rules apply, and asbestos work may require notifications and licensed abatement. Test before demolition to protect health and schedule.
Are there tax incentives for preserving a Gaslamp loft?
- The City’s Mills Act program can reduce property taxes for locally designated properties that commit to an approved preservation plan. It has documentation requirements and an annual application window.